
Address
7600 Copper Creek Court, Wake Forest, NC
Price
$ 549,000
Property Attributes
- MLS#10190375
- TypeSingle Family
- Listing Status Pending
- CountyWake
- CityWake Forest
- NeighborhoodThompson Mill
- Zip27587
- StyleCape Cod
- Year Built1988
- Price$ 549,000
- Bedrooms3
- Full Bathrooms2
- Half Bathrooms1
- Sqr Footage2448
- Lot Size0.98 Acres
Data Source:
Triangle MLS (TMLS)
Property Description
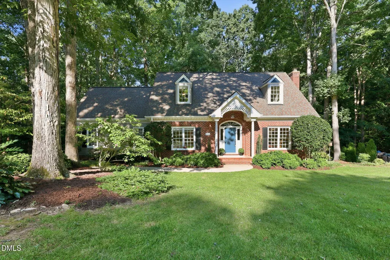
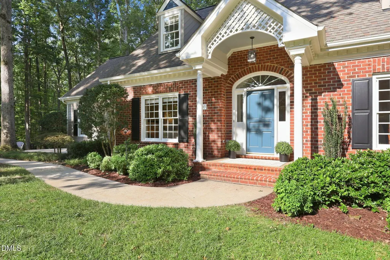
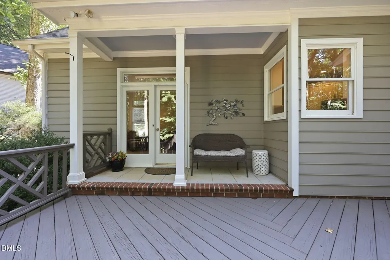
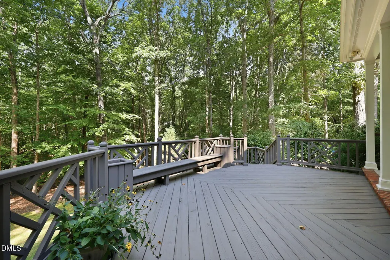
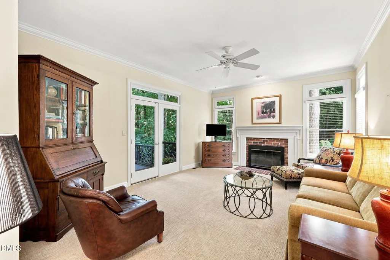
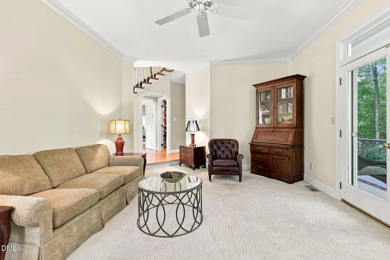
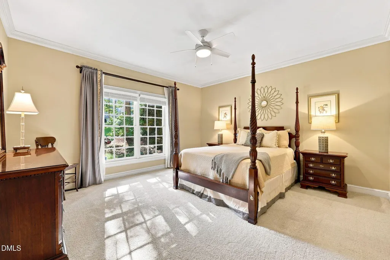
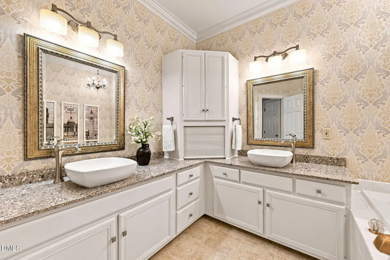
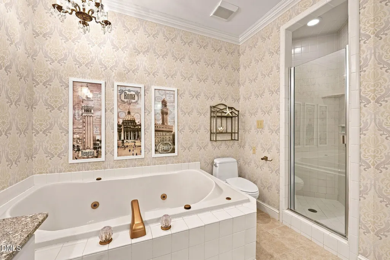
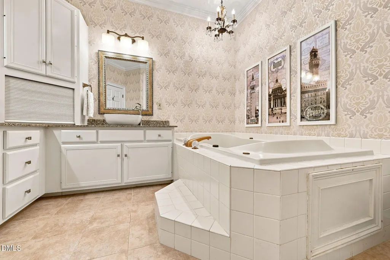
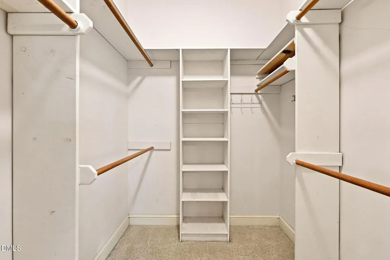
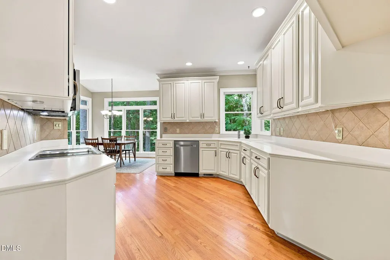
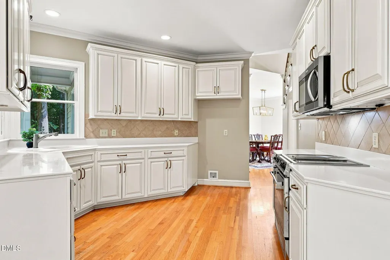
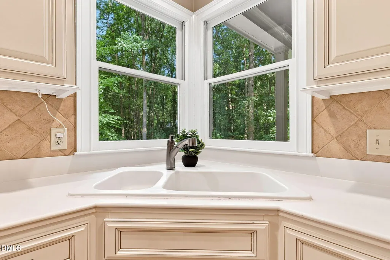
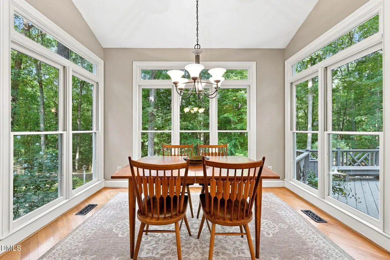
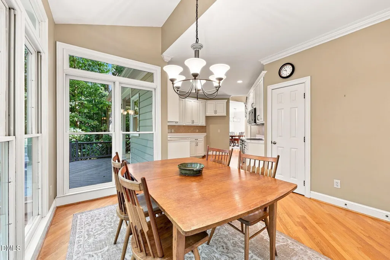
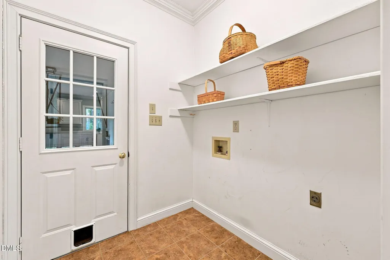
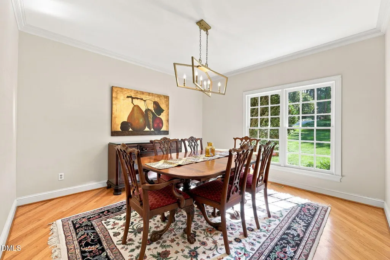
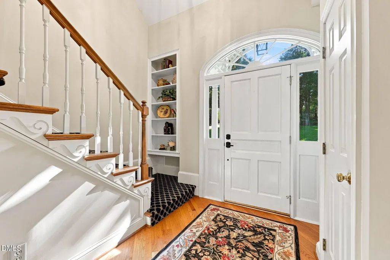
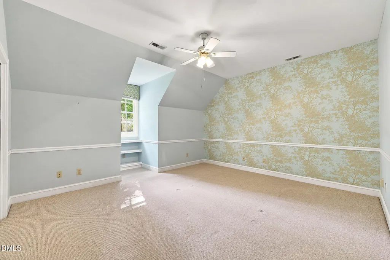
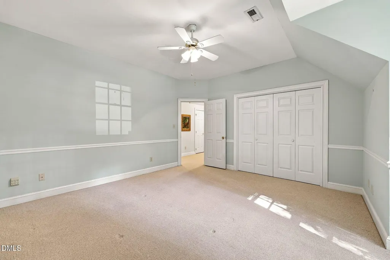
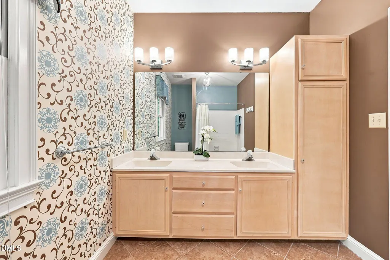
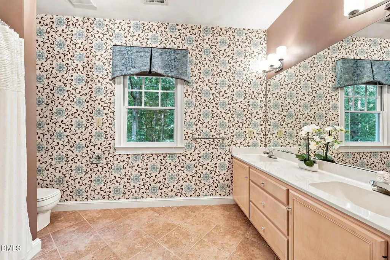
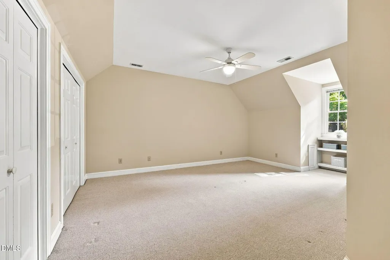
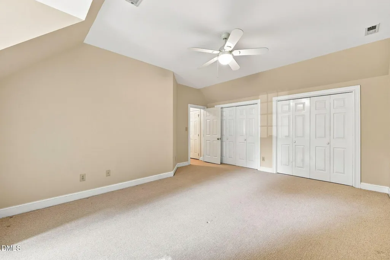
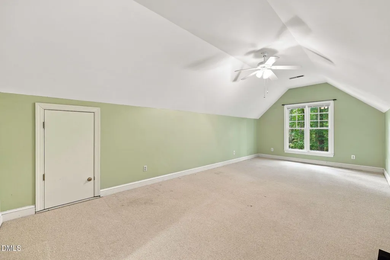
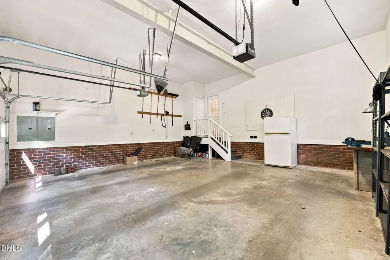
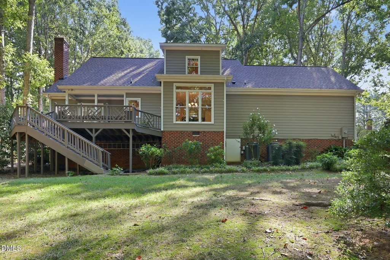
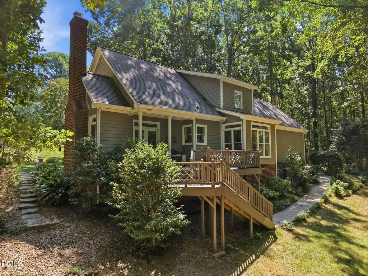
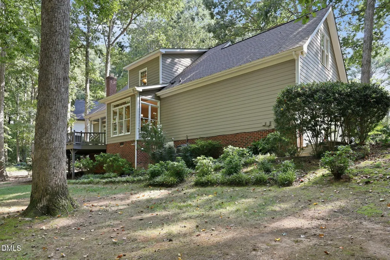
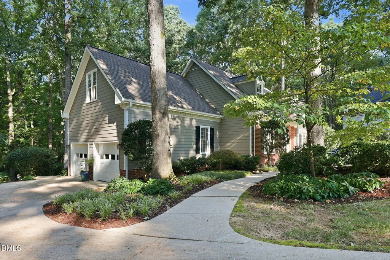
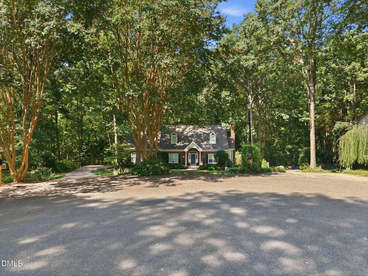
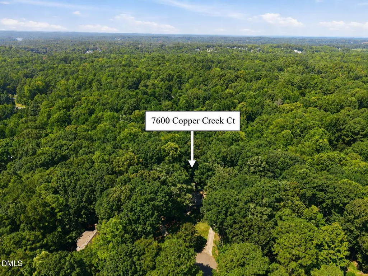
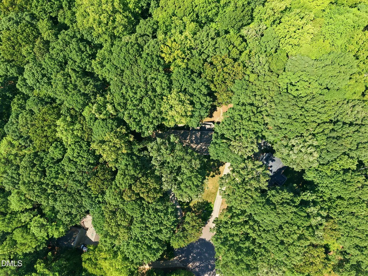
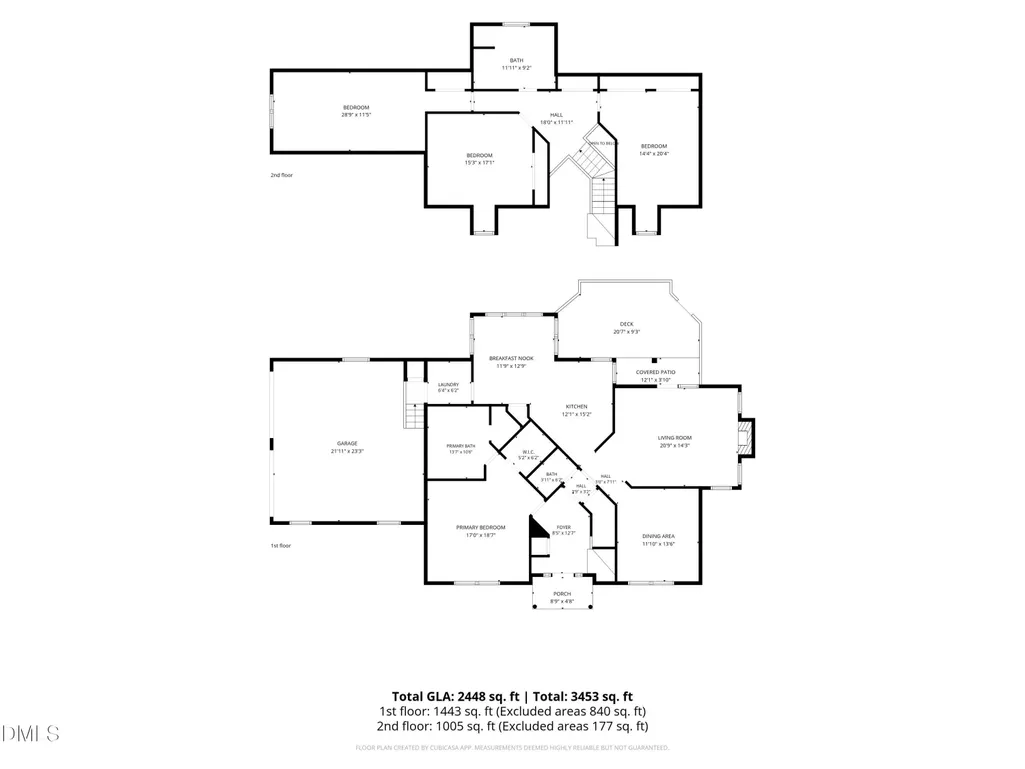
Tucked into a peaceful wooded setting on nearly an acre, this custom-built Wake Forest home offers timeless architecture, a first-floor primary suite and the kind of privacy that's increasingly hard to find. Its classic brick front exterior and distinctive covered entry set the tone, opening to a dramatic two-story foyer filled with natural light, beautiful hardwood floors and architectural details that give this home the character and craftsmanship often missing from newer construction. Nine-foot ceilings on both the first and second floors enhance the home's open, spacious feel throughout. The thoughtfully designed main level balances formal and everyday living spaces, including an elegant dining room and inviting sunken family room centered around a masonry fireplace with gas logs. The kitchen has been refreshed with updated cabinetry, backsplash, stainless steel microwave and dishwasher, with generous corian counter space and abundant cabinetry provide the storage and functionality today's buyers appreciate. An adjoining breakfast area is wrapped in oversized windows, creating a beautiful connection to the wooded backyard and bringing the natural setting into everyday living. One of the home's most desirable features is the spacious first-floor primary suite. The generously sized bedroom is complemented by an updated en suite bath featuring tile flooring, quartz countertops, dual vanities, a soaking tub and separate shower. A spacious walk-in closet with custom wood shelving and built-ins adds exceptional storage and functionality. Upstairs, flexible living space easily adapts to changing needs. Two additional bedrooms, a full bath and a large bonus/flex room offer options for a media room, home office, fitness space, playroom or additional retreat. Storage is another standout throughout the home, with thoughtfully incorporated spaces that make excellent use of the home's architecture. Step outside and the setting becomes the star. The expansive rear deck overlooks a private wooded backdrop, creating an ideal setting for morning coffee, entertaining or simply unwinding at the end of the day. Mature hardwoods, established landscaping and the nearly one-acre homesite create a distinctly park-like atmosphere, where local wildlife is a frequent part of the scenery. Even the garage goes beyond the expected. The oversized two-car garage offers substantial additional space for shelving, cabinetry, and storage while still comfortably accommodating vehicles. Located in an established Wake Forest community known for peaceful wooded surroundings and distinctive custom-built homes on larger homesites, 7600 Copper Creek Court offers a rare combination of privacy and convenience-just minutes from shopping, dining and the everyday amenities of Wake Forest and beyond. Custom construction. Nearly one acre. First-floor primary living. Exceptional storage. A private wooded setting. All in a Wake Forest location that keeps you connected while feeling tucked away. Welcome home.
| Elementary School | Middle School | High School |
|---|---|---|
| Wake - Forest Pines Drive Elementary Elementary School | Wake - Wake Forest Middle School Middle School | Wake - Wake Forest High School High School |
| Price History | |
|---|---|
| 9/3/2026 | Listed $549,000 |
General Features
| Sewer | Septic Tank |
|---|---|
| Heating | Forced Air,Heat Pump |
| Cooling | Central Air,Dual,Heat Pump |
| Utilities | Electricity Connected,Septic Connected,Propane |
| Roof | Shingle |
| Appliances | Dishwasher,Electric Range,Electric Water Heater,Microwave,Plumbed For Ice Maker,Stainless Steel Appliance(s),Vented Exhaust Fan |
| Zoning | R-40W |
| HOA Fee | 75 |
| Garage Spaces | 2 |
| Association Fee Includes | None |
| Patio/Porch Features | Covered,Deck,Front Porch,Porch,Rear Porch |
| Architectural Style | Cape Cod |
| Construction Materials | Brick Veneer,Fiber Cement,Masonite |
| Year Built | 1988 |
| Stories Count | 2 |
| Levels | Two |
| Property Subtype | Single Family Residence |
| Assoc Fee Paid Per | Annually |
| County | Wake |
| New Construction | false |
| Property Type | Residential |
| HOA | true |
| Attached Garage | true |
| Subdivision Name | Thompson Mill |
| Garage Y/N | true |
| Total Rooms | 10 |
| Full Baths | 2 |
| Status | Pending |
| Directions | Take NC-98W. Turn right on Thompson Mill Rd. Turn right on Mica Mine Ln. Turn right on Copper Creek Ct. HOME is straight ahead. |
| High School | Wake - Wake Forest High School |
| City | Wake Forest |
| Senior Community Y/N | false |
| Lot Size Units | Acres |
| Lot Size Square Feet | 42689 |
| Elementary School | Wake - Forest Pines Drive Elementary |
| Tax Annual Amount | 3125.1 |
| Middle/Junior High School | Wake - Wake Forest Middle School |
| Virtual Tour | https://www.zillow.com/view-imx/dd3a47a9-316f-409e-8d4a-5b706d6d4526?wl=true&setAttribution=mls&initialViewType=pano |
| Structure Type | Site Built |
| Standard Status | Pending |
Interior Features
| Interior Amenities | Built-in Features,Ceiling Fan(s),Chandelier,Crown Molding,Dining L,Double Vanity,Eat-in Kitchen,Entrance Foyer,Pantry,Primary Downstairs,Quartz Counters,Recessed Lighting,Separate Shower,Smooth Ceilings,Storage,Walk-In Closet(s) |
|---|---|
| Flooring | Carpet,Hardwood,Tile |
| Total Fireplaces | 1 |
| Fireplace Features | Blower Fan,Fireplace Screen,Gas Log,Gas Starter,Masonry |
| Air Conditioning Y/N | true |
| Heating Y/N | true |
| Window Features | Blinds,Double Pane Windows,Insulated Windows,Screens,Window Treatments |
| Fireplace Y/N | true |
| Above Grade Finished Area | 2448 |
| Half Baths | 1 |
| Laundry Features | Electric Dryer Hookup,Inside,Main Level,Washer Hookup |
| Total Bedrooms | 3 |
| Total Baths | 3 |
Exterior Features
| Exterior Amenities | Rain Gutters |
|---|---|
| Parking Features | Attached,Driveway,Garage,Garage Faces Side |
| Lot Features | Back Yard,Cul-De-Sac,Front Yard,Hardwood Trees,Partially Cleared |
| Water Source | Community Water |
| Lot Size Area | 0.98 |
| Foundation Details | Crawlspace |
| Building Area Total | 2448 |
| Lot Size Acres | 0.98 |
| Road Surface Type | Asphalt |
Amenities
- Foreclosure
- Views
- Short Sale
- New Construction
- Adult 55+
- Lease To Own
- No HOA Fees
- Furnished
- Primary On Main
- Air Conditioning
- Seller Finance
- Green
- Fixer Upper
- Horse
- Golf
- Fireplace
- Deck
- Garage
- Basement
- Pool
Property vs Single Family Average in 27587
Price
Year Built

 All information deemed reliable but not guaranteed. All properties are subject to prior sale, change or withdrawal. Neither listing broker(s) or information provider(s) shall be responsible for any typographical errors, misinformation, misprints and shall be held totally harmless. Listing(s) information is provided for consumer's personal, non-commercial use and may not be used for any purpose other than to identify prospective properties consumers may be interested in purchasing. The data relating
 © 2026 Longleaf Pines Association of Realtors MLS. All Rights Reserved. IDX information is provided exclusively for consumers' personal, non-commercial use and may not be used for any purpose other than to identify prospective properties consumers may be interested in purchasing. Information deemed reliable but not guaranteed. Properties marked with the IDX icon are provided courtesy of the Longleaf Pines Association of Realtors MLS, Inc., Internet Data Exchange (IDX).
 © 2026 MLS of Goldsboro. All rights reserved. The data is deemed reliable but is not guaranteed accurate by the MLS. All properties are subject to prior sale, change or withdrawal. MLS of Goldsboro, the listing broker(s) nor information provider(s) shall be responsible for any typographical errors, misinformation, and misprints and shall be held totally harmless. Listing information is provided for consumers' personal, non-commercial use and may not be used for any purpose other than to identify
 The data relating to real estate for sale on this website comes in part from the (IDX)Internet Data Exchange Program of the Albemarle Area Association of Realtors, Multiple Listing Service. Real estate listings held by brokerage firms other than the Realtor owner of this website are marked with the Internet Data Exchange logo (IDX) or the Internet Data Exchange brief/thumbnail logo and detailed information about them includes the name of the listing firm.
Information on this website is provided
The data relating to real estate for sale on this website comes in part from the (IDX)Internet Data Exchange Program of the Albemarle Area Association of Realtors, Multiple Listing Service. Real estate listings held by brokerage firms other than the Realtor owner of this website are marked with the Internet Data Exchange logo (IDX) or the Internet Data Exchange brief/thumbnail logo and detailed information about them includes the name of the listing firm.
Information on this website is provided
 Copyright 2026 NCRMLS. All rights reserved. North Carolina Regional Multiple Listing Service, (NCRMLS), provides content displayed here on an as is basis and makes no representations or warranties regarding the provided content, including, but not limited to those of non-infringement, timeliness, accuracy, or completeness. Individuals and companies using information presented are responsible for verification and validation of information they utilize and present to their customers and clients. NCRMLS
 The data relating to real estate on this web site comes in part from the Internet Data Exchange program of Hive MLS LLC, and is updated as of September 11, 2026 3:03 PM UTC All information is deemed reliable but not guaranteed and should be independently verified. All properties are subject to prior sale, change, or withdrawal. Neither listing broker(s) nor HomeTowne Realty Clayton shall be responsible for any typographical errors, misinformation, or misprints, and shall be held totally harmless
