
Views

Address
450 Ryan Road, Pittsboro, NC
Price
$ 725,000
Property Attributes
- MLS#10191572
- TypeSingle Family
- Listing Status Active
- CountyChatham
- CityPittsboro
- NeighborhoodNot in a Subdivision
- Zip27312
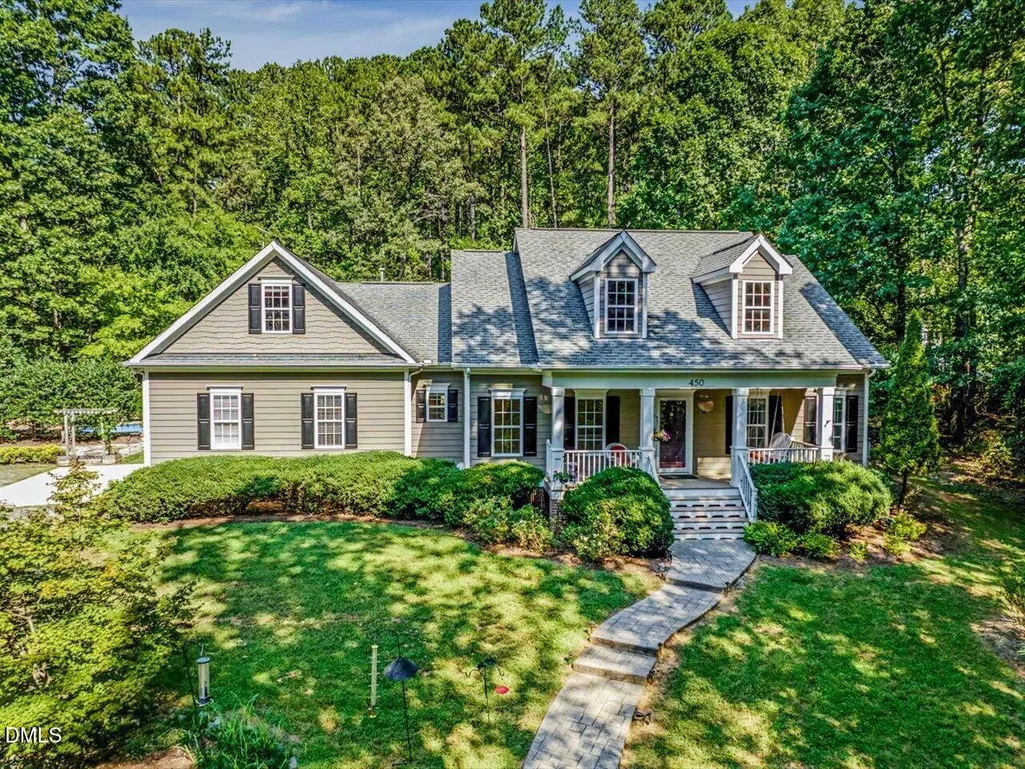
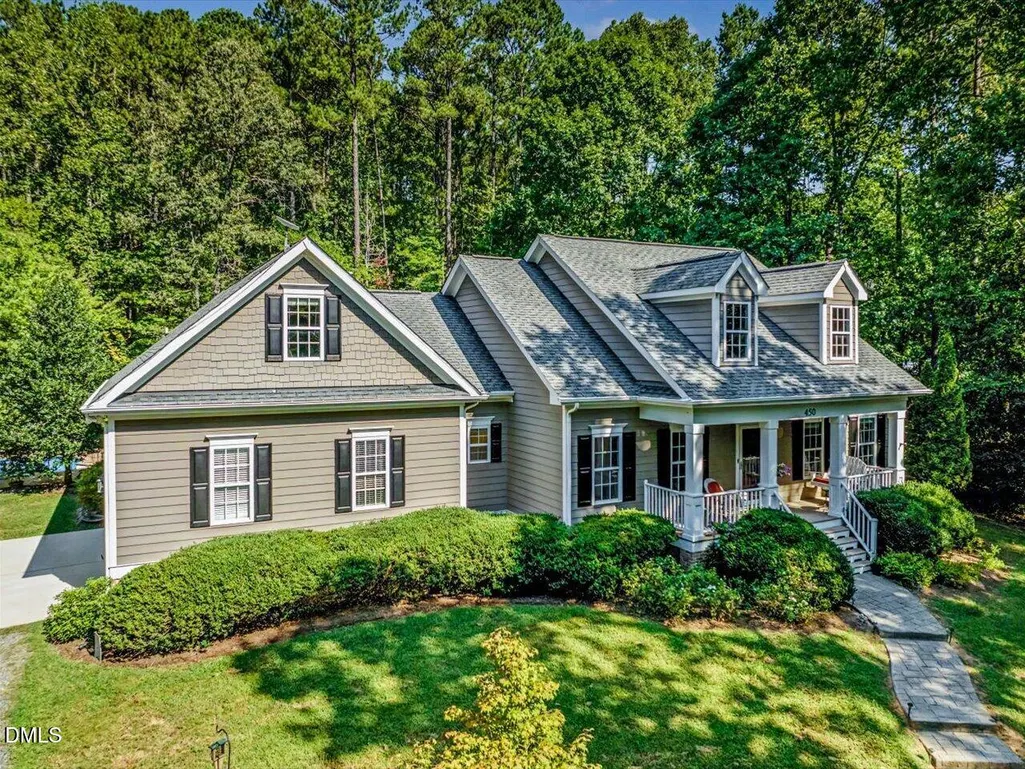
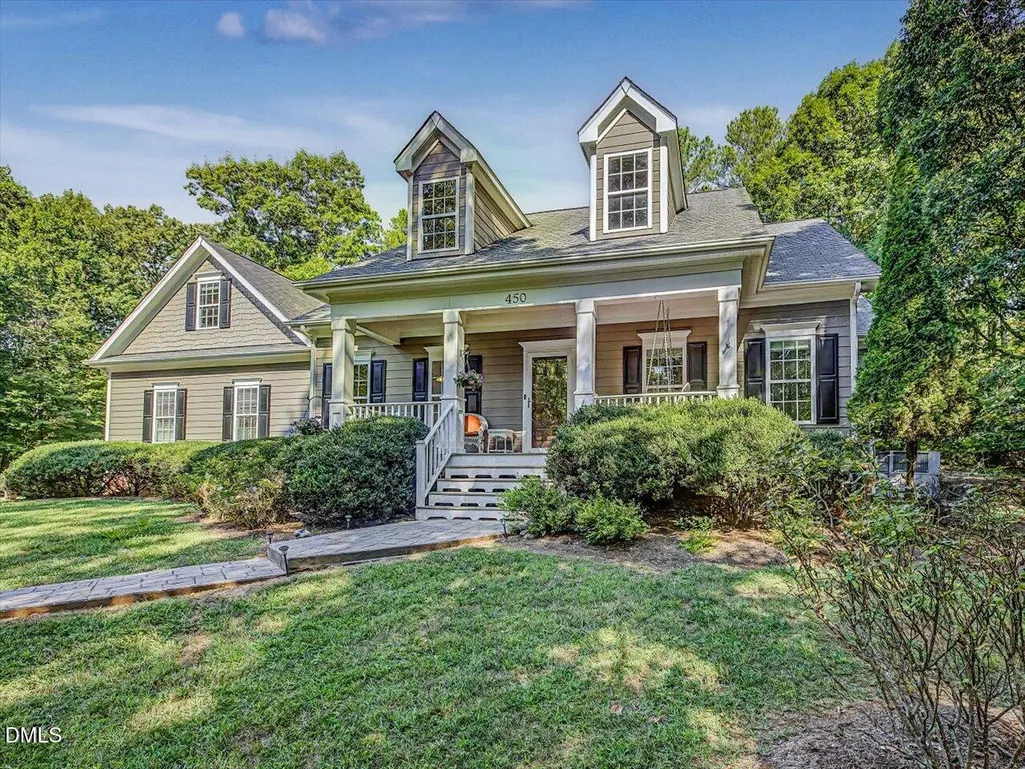
- StyleCape Cod
- Year Built2007
- Price$ 725,000
- Bedrooms4
- Full Bathrooms2
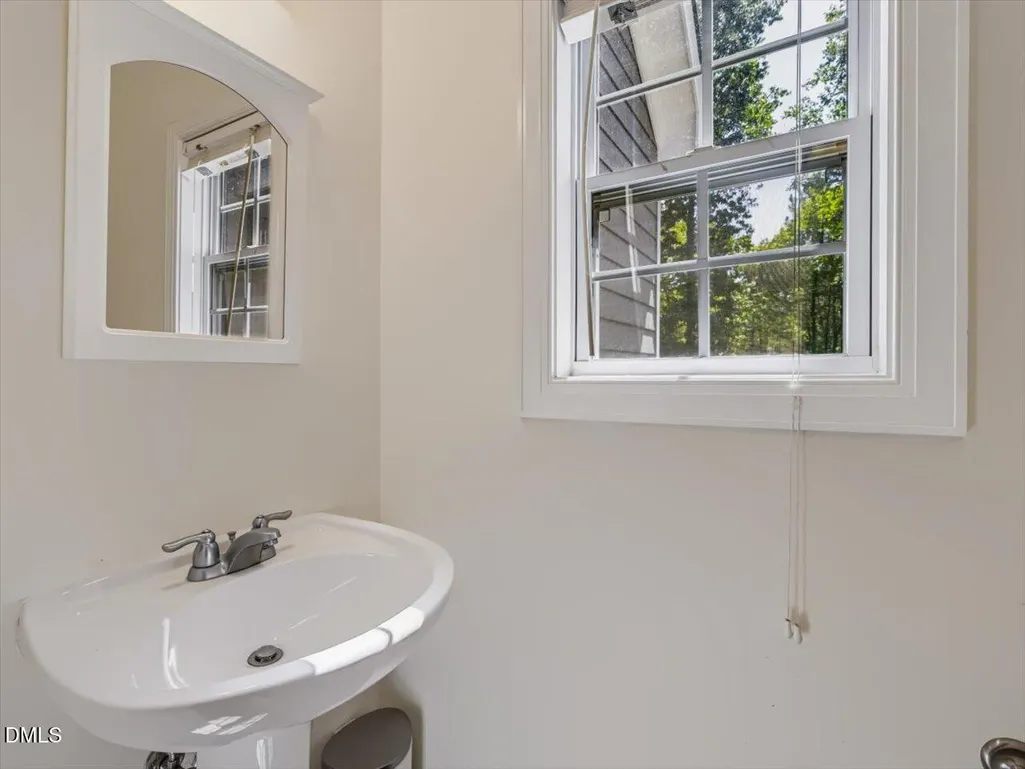
- Half Bathrooms1
- Sqr Footage2426
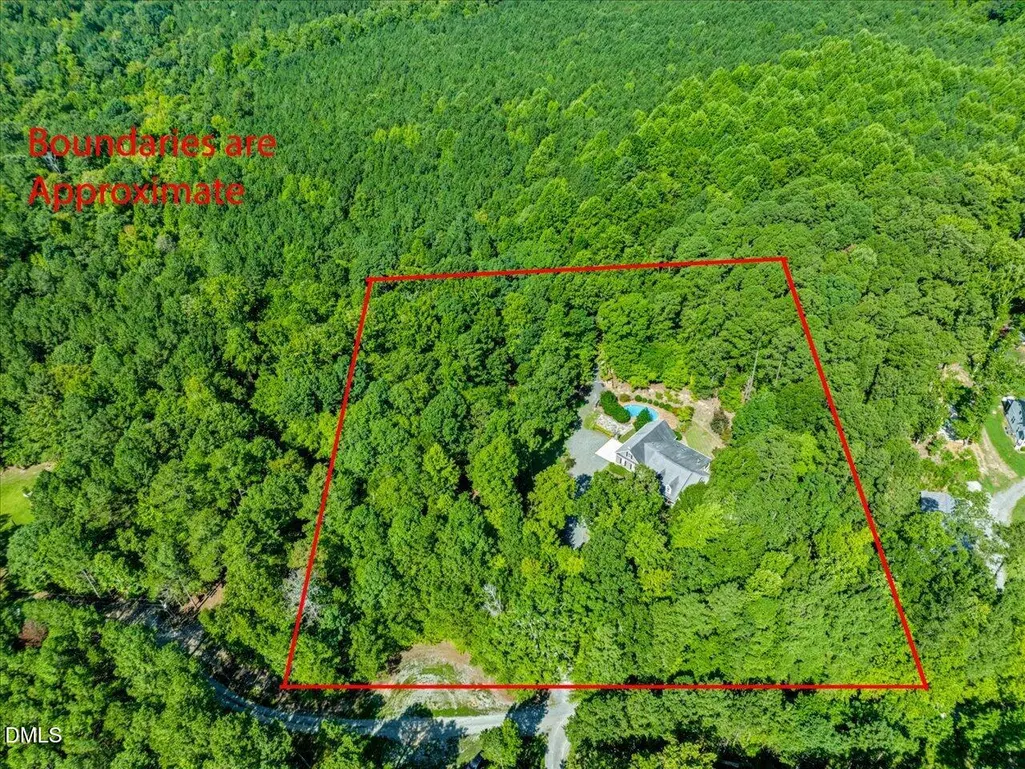
- Lot Size3.51 Acres
Data Source:
Triangle MLS (TMLS)
Property Description
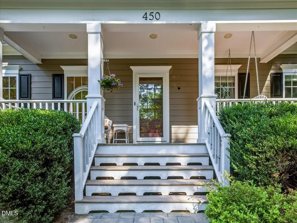
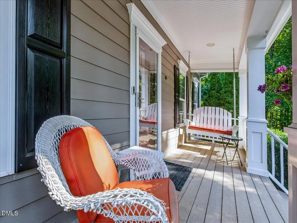
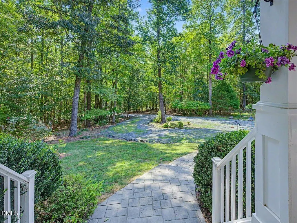
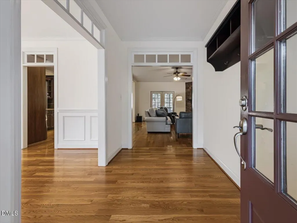
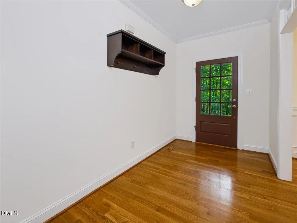
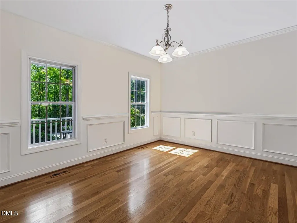
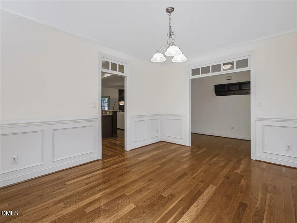
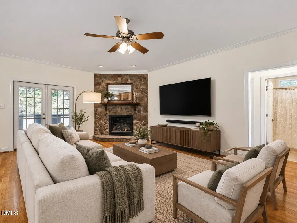
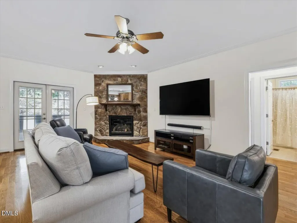
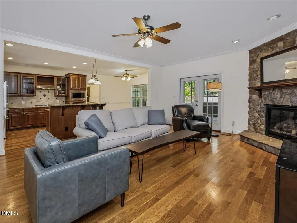
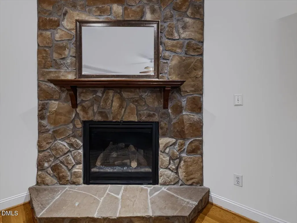
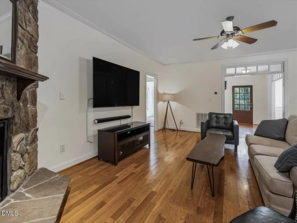
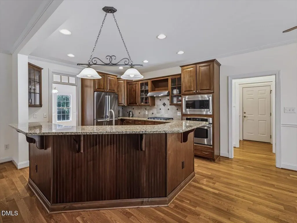
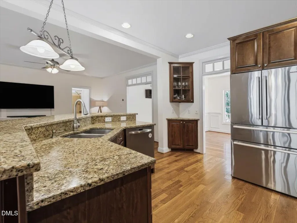
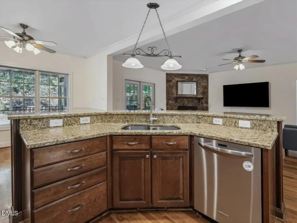
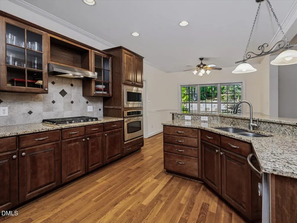
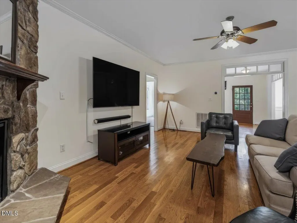
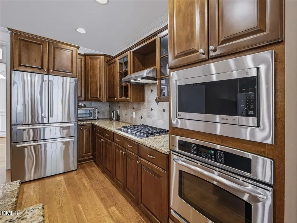
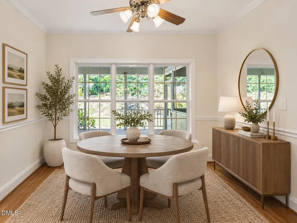
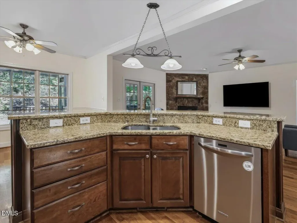
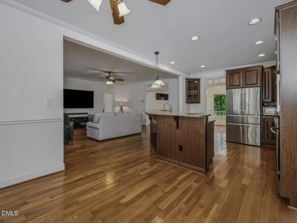
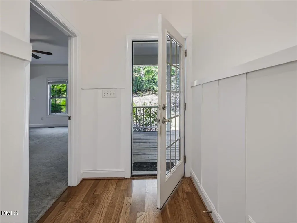
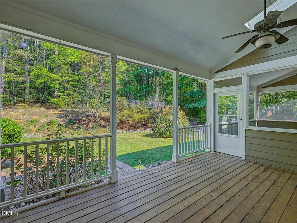
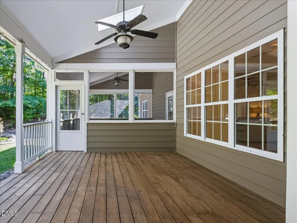
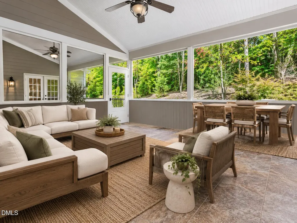
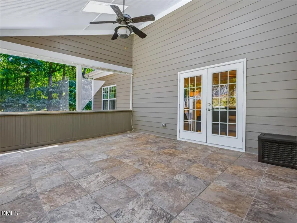
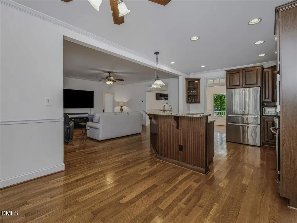
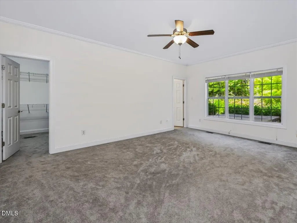
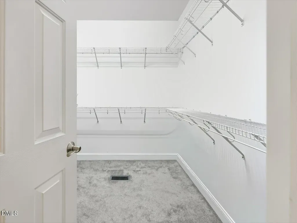
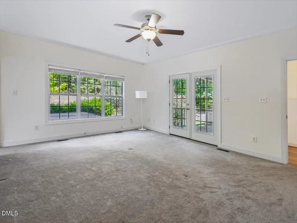
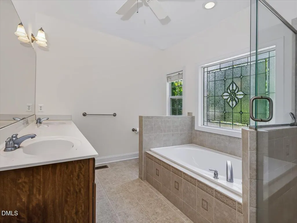
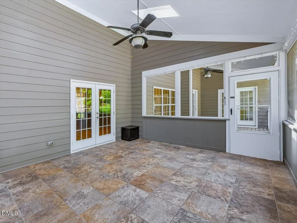
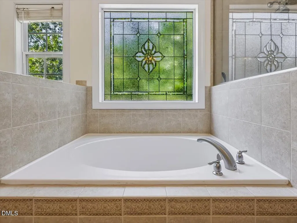
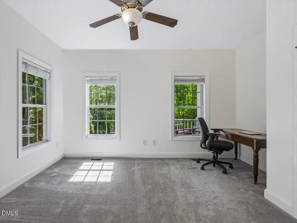
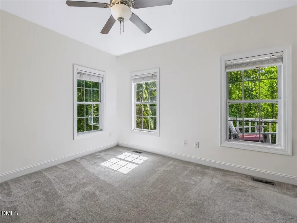
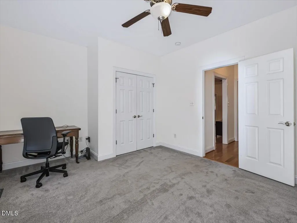
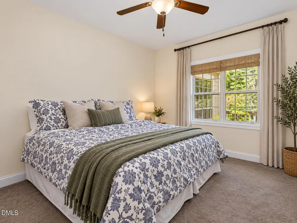
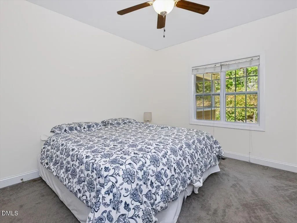
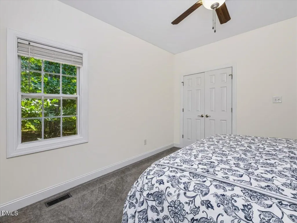
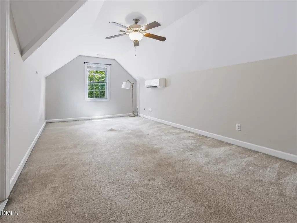
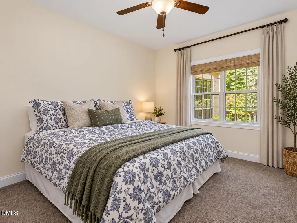
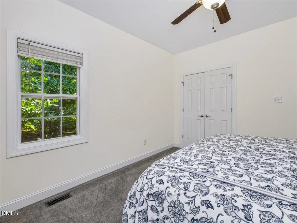
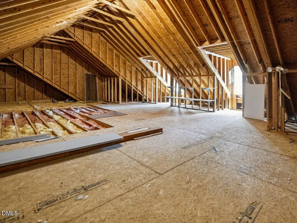
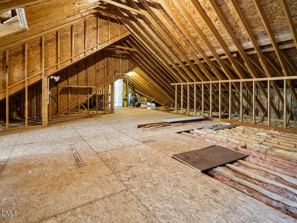
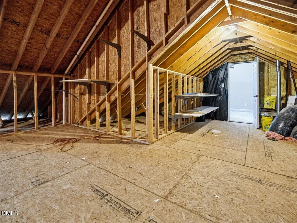
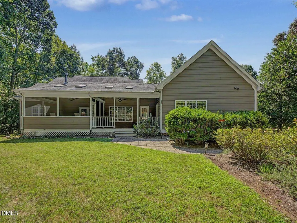
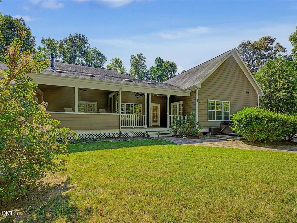
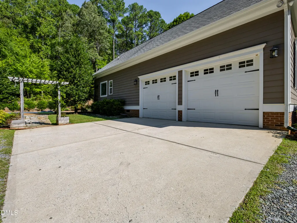
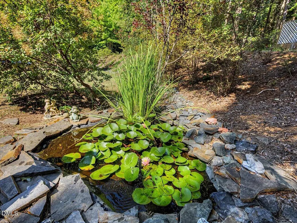
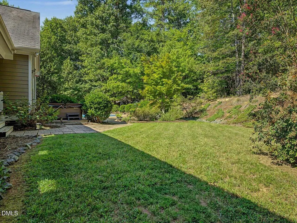
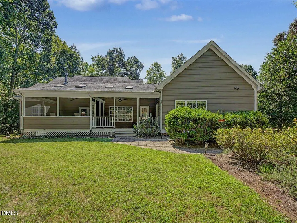
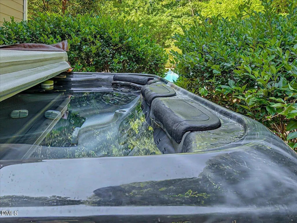
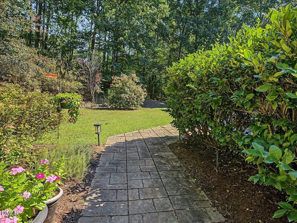
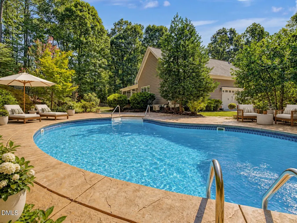
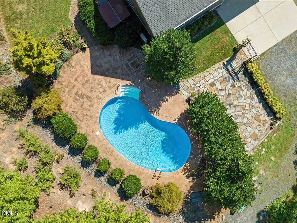
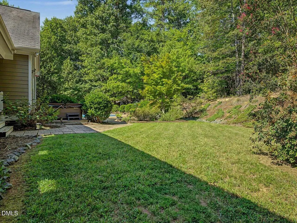
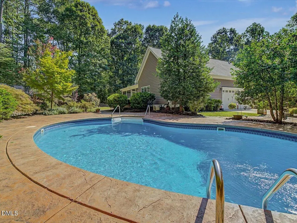
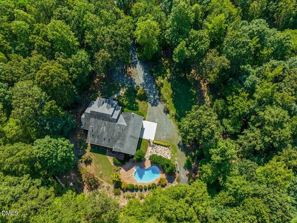
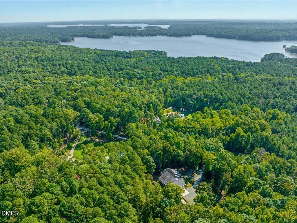
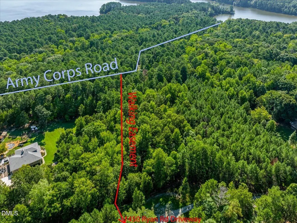
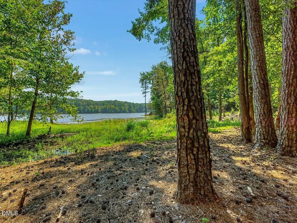
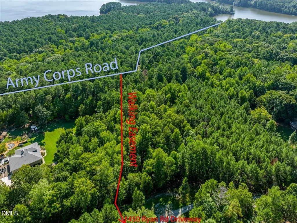
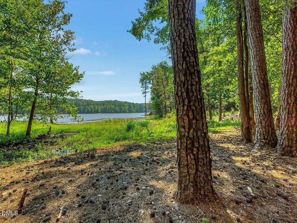
Secluded Jordan Lake home, beautifully maintained 1.5-story living on a park-like 3.5 acres with a pool and hot tub. Freshly updated and painted, this exceptional custom-built residence features a gourmet chef's kitchen with a center island, rich hardwood floors, and a stunning stone fireplace that anchors the warm, inviting living space. Enjoy year-round relaxation on the expansive screened porch, the front porch with swing, or meals on the back-dining porch. The spacious primary suite offers direct access to the deck and pool area. With four bedrooms and permits in place for an additional bedroom, the home offers incredible flexibility--including potential for an ADU or multigenerational living. Immaculate condition throughout, with Spectrum fiber, Starlink, and dual-fuel generator. Step outside and experience a true outdoor sanctuary with a fenced vegetable garden and mature perennial irrigated landscaping. Entertain with ease in the resort-style backyard featuring a saltwater inground pool, 8-person hot tub, flagstone patio with fire pit, and a tranquil Koi pond with blooming lotuses. Walk to Jordan Lake on a private trail/easement and enjoy boating, wildlife sightings, hiking trails, and even a nearby bald eagle's nest. Two 24-hour boat/kayak ramps are only 5 minutes away. At the end of a peaceful gravel country road yet located just minutes from downtown Pittsboro and 30 minutes from Chapel Hill and RDU, this one-of-a-kind property offers the perfect blend of tranquil HOA-free rural living with convenient access to dining, shopping, and amenities. Inspection report, repairs/improvements and invoices available.
| Elementary School | Middle School | High School |
|---|---|---|
| Chatham - Pittsboro Elementary Elementary School | Chatham - George Moses Horton Middle Middle School | Chatham - Northwood High High School |
| Price History | |
|---|---|
| 9/9/2026 | Listed $725,000 |
General Features
| Sewer | Septic Tank |
|---|---|
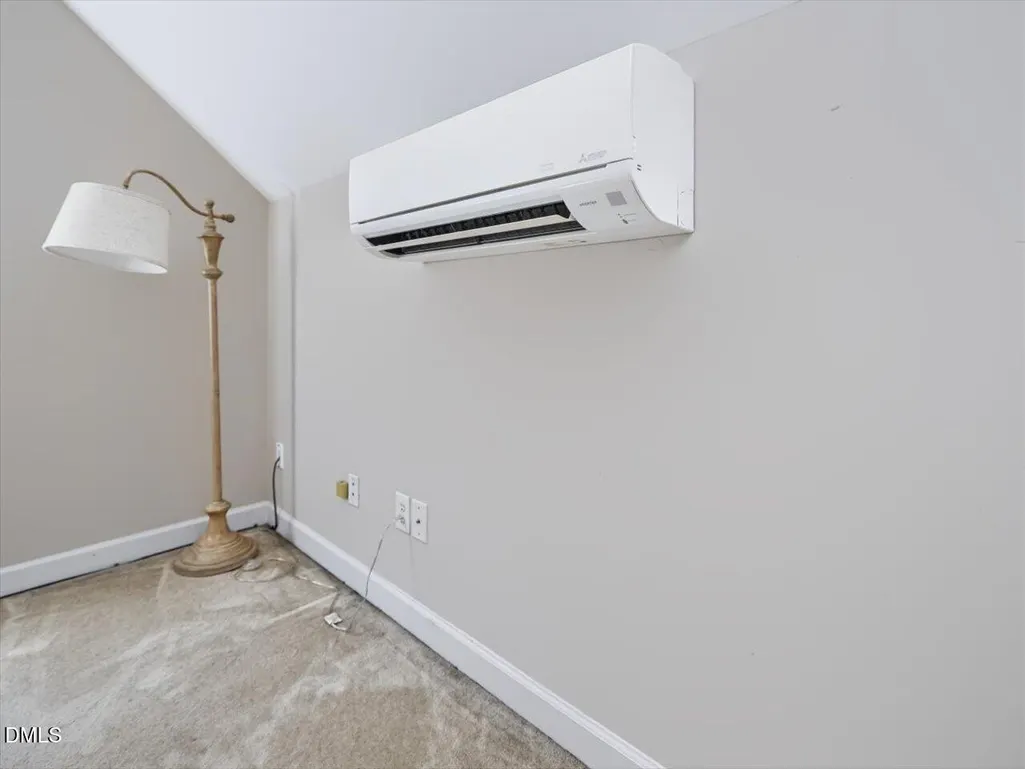
| Heating | Ductless,Fireplace(s),Forced Air,Gas Pack,Heat Pump,Propane |
| Cooling | Ceiling Fan(s),Ductless,Gas Pack,Heat Pump |
| Utilities | Cable Available,Electricity Connected,Natural Gas Connected,Sewer Connected,Water Connected |
| Roof | Shingle |
| Appliances | Cooktop,Dishwasher,Dryer,Gas Cooktop,Ice Maker,Microwave,Oven,Range Hood,Refrigerator,Stainless Steel Appliance(s),Wall Oven,Washer,Washer/Dryer,Other |
| Zoning | R-1 |
| Garage Spaces | 2 |
| Patio/Porch Features | Covered,Deck,Enclosed,Front Porch,Patio,Porch,Rear Porch,Screened |
| Architectural Style | Cape Cod |
| Pool Features | In Ground,Liner,Outdoor Pool,Pool Cover,Private,Salt Water |
| Construction Materials | Fiber Cement,Shake Siding |
| Year Built | 2007 |
| View | Forest,Trees/Woods |
| Stories Count | 1 |
| Levels | One and One Half |
| Property Subtype | Single Family Residence |
| County | Chatham |
| New Construction | false |
| Property Type | Residential |
| HOA | false |
| Attached Garage | true |
| Subdivision Name | Not in a Subdivision |
| Garage Y/N | true |
| Other Structures | Outbuilding |
| Total Rooms | 1 |
| Full Baths | 2 |
| Status | Active |
| Directions | From the round-a-bout in Pittsboro, take East Street towards Davie Street, Turn Right on Hanks Chapel Road, Turn Left to stay on Hanks Chapel Road, Turn Left onto Providence Church Road, Turn Right onto Ryan Road, Residence will be on the Right. |
| High School | Chatham - Northwood High |
| City | Pittsboro |
| Senior Community Y/N | false |
| Lot Size Units | Acres |
| Lot Size Square Feet | 152895 |
| Spa Features | Above Ground,Heated,Private |
| Elementary School | Chatham - Pittsboro Elementary |
| Tax Annual Amount | 4635.15 |
| Middle/Junior High School | Chatham - George Moses Horton Middle |
| Virtual Tour | https://www.zillow.com/view-imx/cbcb2e52-62ff-41da-8118-df637325717a?initialViewType=pano&utm_source=dashboard |
| Structure Type | House |
| Standard Status | Active |
Interior Features
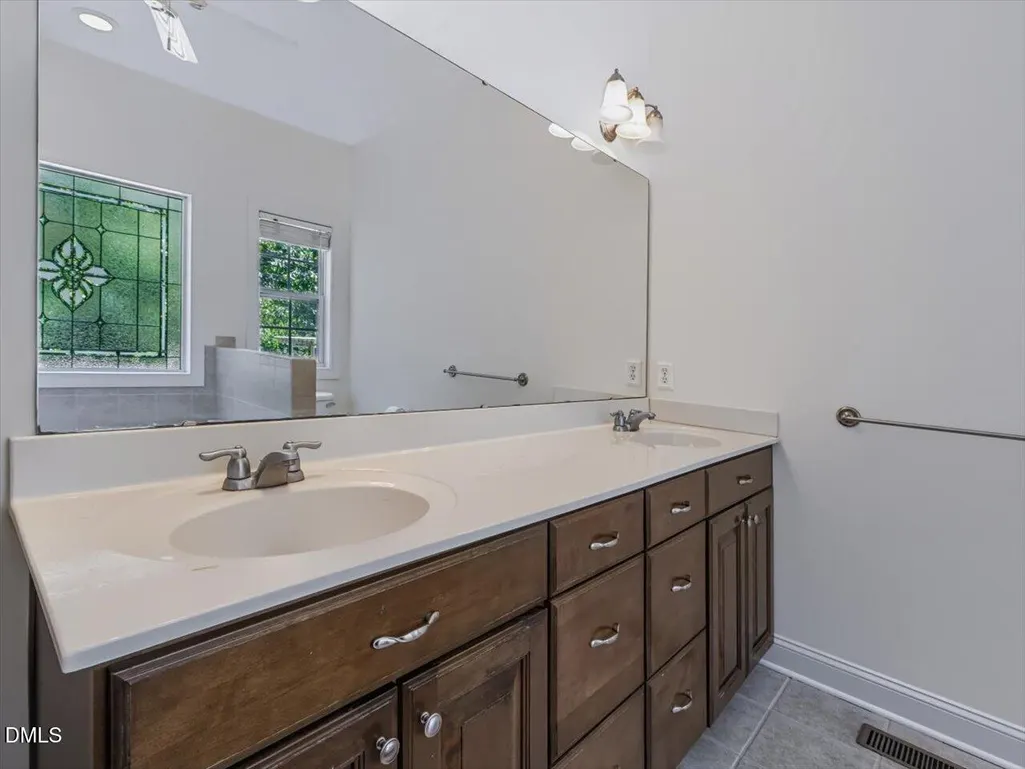
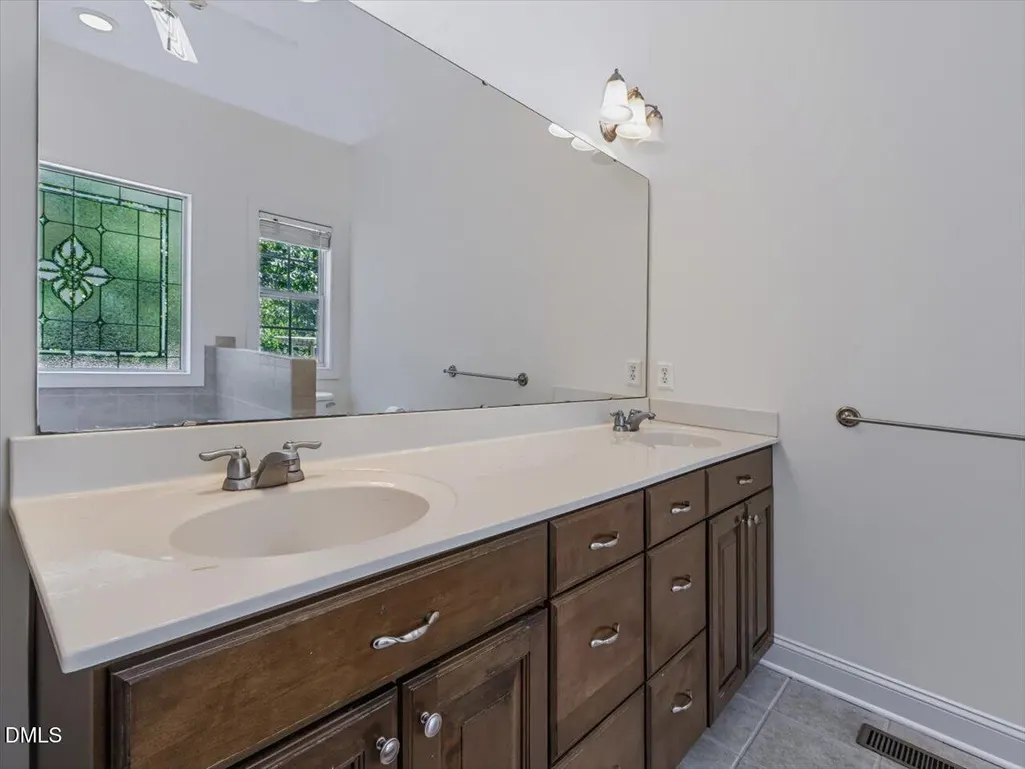
| Interior Amenities | Bathtub/Shower Combination,Breakfast Bar,Built-in Features,Ceiling Fan(s),Chandelier,Crown Molding,Double Vanity,Granite Counters,High Ceilings,High Speed Internet,Kitchen Island,Open Floorplan,Pantry,Primary Downstairs,Recessed Lighting,Room Over Garage,Separate Shower,Smooth Ceilings,Soaking Tub,Stone Counters,Walk-In Closet(s) |
|---|---|
| Flooring | Carpet,Hardwood,Tile,Wood |
| Total Fireplaces | 1 |
| Fireplace Features | Family Room,Gas Log,Glass Doors,Living Room,Masonry,Propane,Raised Hearth,Stone |
| Common Walls | No Common Walls |
| Air Conditioning Y/N | true |
| Heating Y/N | true |
| Fireplace Y/N | true |
| Above Grade Finished Area | 2426 |
| Half Baths | 1 |
| Laundry Features | Inside,Laundry Room,Main Level |
| Total Bedrooms | 4 |
| Total Baths | 3 |
Exterior Features
| Exterior Amenities | Private Yard,Rain Gutters |
|---|---|
| Parking Features | Concrete,Garage,Garage Faces Side,Parking Pad |
| Lot Features | Back Yard,Front Yard,Garden,Hardwood Trees,Landscaped,Native Plants |
| Water Source | Well |
| Lot Size Area | 3.51 |
| Foundation Details | Brick/Mortar |
| Spa | true |
| Building Area Total | 2426 |
| Lot Size Acres | 3.51 |
| Waterfront Y/N | false |
| Door Features | French Doors |
Amenities
- Foreclosure
- Views
- Short Sale
- New Construction
- Adult 55+
- Lease To Own
- No HOA Fees
- Furnished
- Primary On Main
- Air Conditioning
- Seller Finance
- Green
- Fixer Upper
- Horse
- Golf
- Fireplace
- Deck
- Garage
- Basement
- Pool
Property vs Single Family Average in 27312
Price
Year Built

 All information deemed reliable but not guaranteed. All properties are subject to prior sale, change or withdrawal. Neither listing broker(s) or information provider(s) shall be responsible for any typographical errors, misinformation, misprints and shall be held totally harmless. Listing(s) information is provided for consumer's personal, non-commercial use and may not be used for any purpose other than to identify prospective properties consumers may be interested in purchasing. The data relating
 © 2026 Longleaf Pines Association of Realtors MLS. All Rights Reserved. IDX information is provided exclusively for consumers' personal, non-commercial use and may not be used for any purpose other than to identify prospective properties consumers may be interested in purchasing. Information deemed reliable but not guaranteed. Properties marked with the IDX icon are provided courtesy of the Longleaf Pines Association of Realtors MLS, Inc., Internet Data Exchange (IDX).
 © 2026 MLS of Goldsboro. All rights reserved. The data is deemed reliable but is not guaranteed accurate by the MLS. All properties are subject to prior sale, change or withdrawal. MLS of Goldsboro, the listing broker(s) nor information provider(s) shall be responsible for any typographical errors, misinformation, and misprints and shall be held totally harmless. Listing information is provided for consumers' personal, non-commercial use and may not be used for any purpose other than to identify
 The data relating to real estate for sale on this website comes in part from the (IDX)Internet Data Exchange Program of the Albemarle Area Association of Realtors, Multiple Listing Service. Real estate listings held by brokerage firms other than the Realtor owner of this website are marked with the Internet Data Exchange logo (IDX) or the Internet Data Exchange brief/thumbnail logo and detailed information about them includes the name of the listing firm.
Information on this website is provided
The data relating to real estate for sale on this website comes in part from the (IDX)Internet Data Exchange Program of the Albemarle Area Association of Realtors, Multiple Listing Service. Real estate listings held by brokerage firms other than the Realtor owner of this website are marked with the Internet Data Exchange logo (IDX) or the Internet Data Exchange brief/thumbnail logo and detailed information about them includes the name of the listing firm.
Information on this website is provided
 Copyright 2026 NCRMLS. All rights reserved. North Carolina Regional Multiple Listing Service, (NCRMLS), provides content displayed here on an as is basis and makes no representations or warranties regarding the provided content, including, but not limited to those of non-infringement, timeliness, accuracy, or completeness. Individuals and companies using information presented are responsible for verification and validation of information they utilize and present to their customers and clients. NCRMLS
 The data relating to real estate on this web site comes in part from the Internet Data Exchange program of Hive MLS LLC, and is updated as of September 9, 2026 2:51 PM UTC All information is deemed reliable but not guaranteed and should be independently verified. All properties are subject to prior sale, change, or withdrawal. Neither listing broker(s) nor HomeTowne Realty Clayton shall be responsible for any typographical errors, misinformation, or misprints, and shall be held totally harmless from
