
Open House Sat, Sep 12th 01:00 PM - 03:00 PM
Address
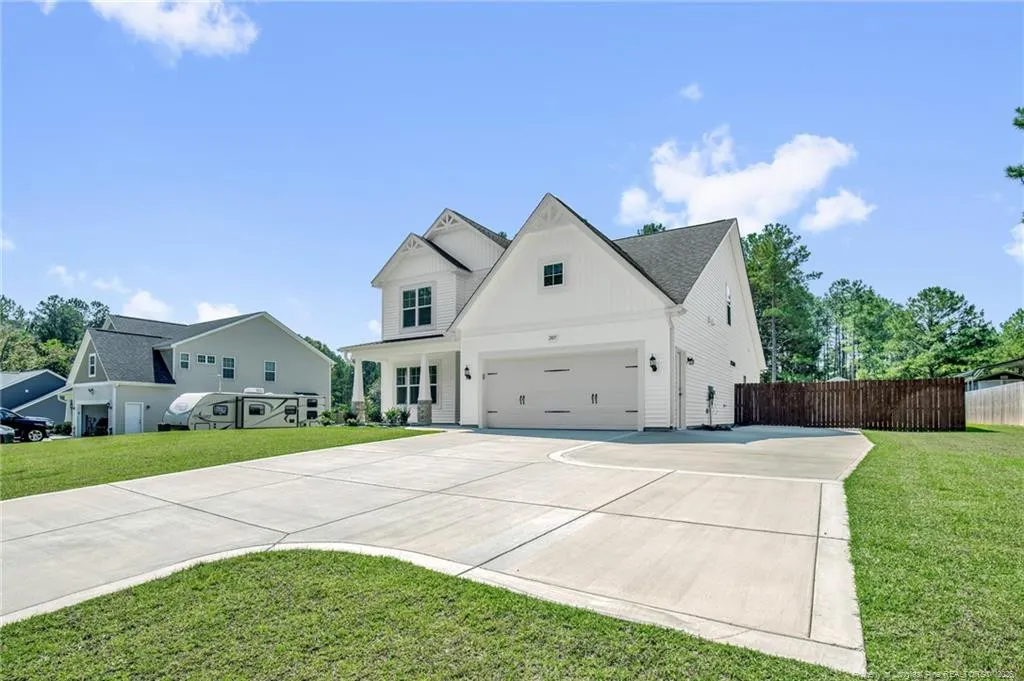
2815 Lemuel Black Road, Bunnlevel, NC
Price
$ 399,900
Property Attributes
- MLS#768673
- TypeSingle Family
- Listing Status Coming Soon
- CountyHarnett
- CityBunnlevel
- NeighborhoodNot in a Subdivision
- Zip28323
- StyleSingle Family Residence
- Year Built2024
- Price$ 399,900
- Bedrooms4
- Full Bathrooms2
- Half Bathrooms1
- Sqr Footage2369
Data Source:
Triangle MLS (TMLS)
Property Description
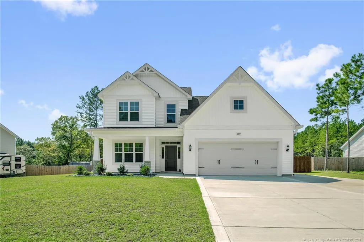
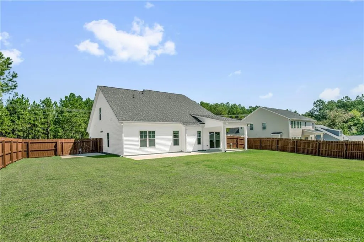
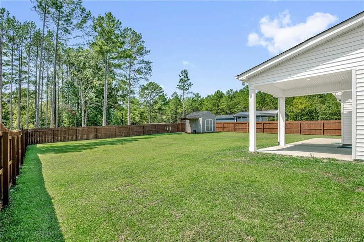
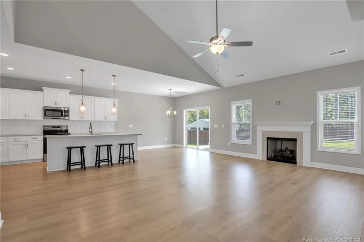
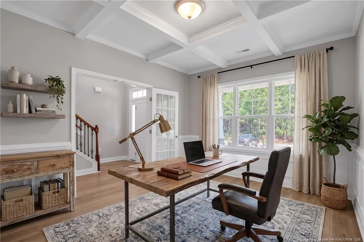
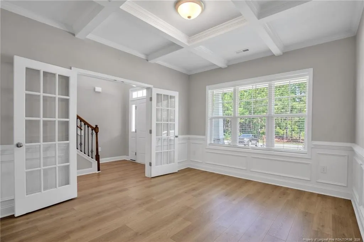
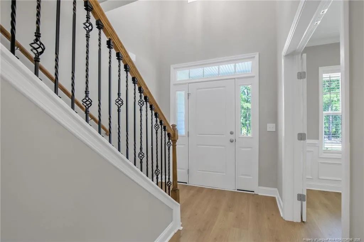
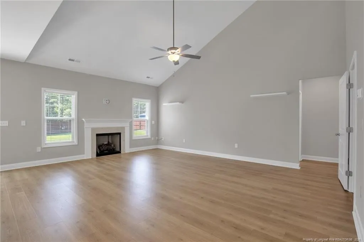
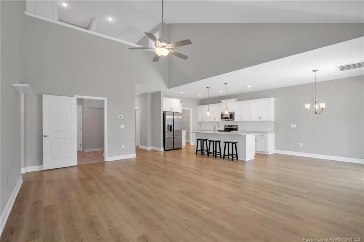
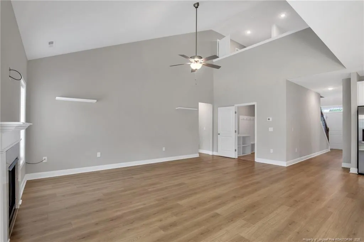
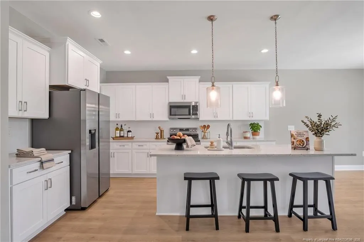
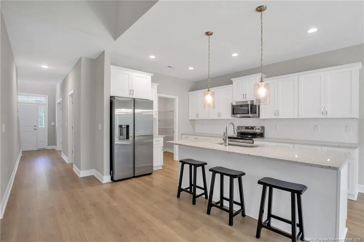
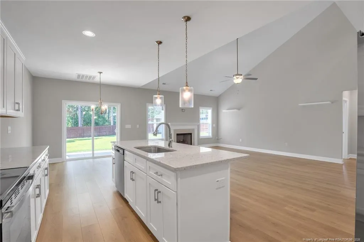
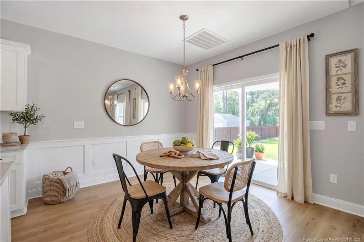
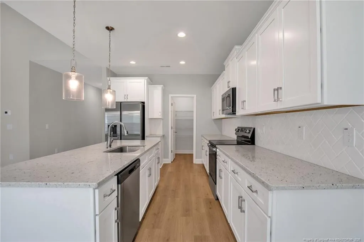
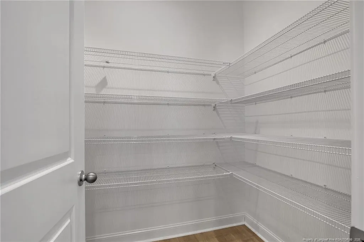
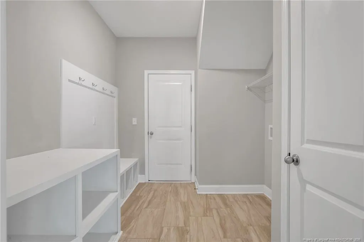
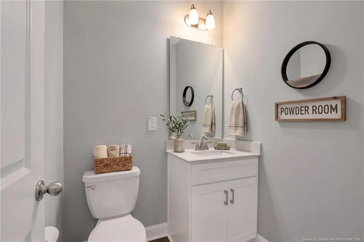
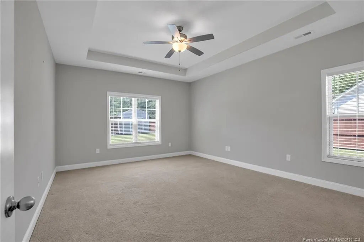
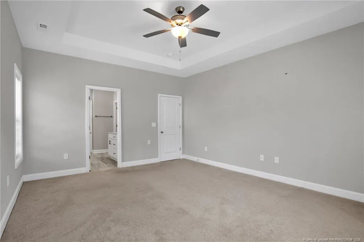
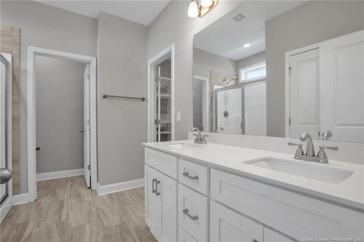
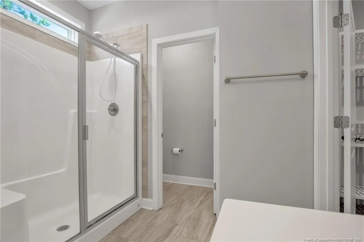
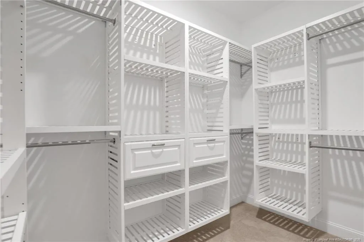
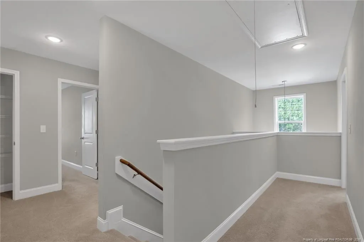
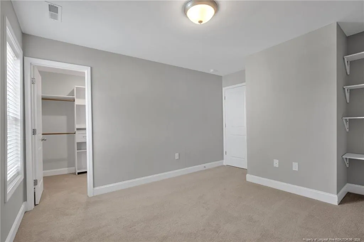
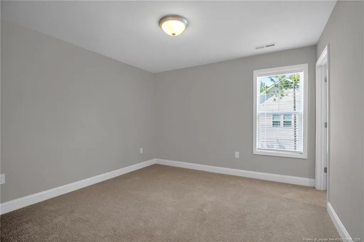
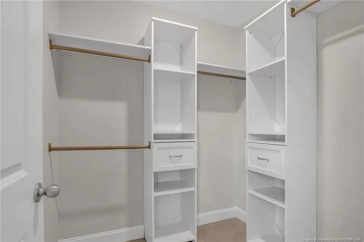
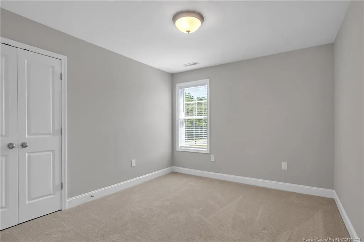
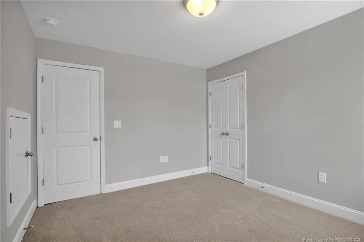
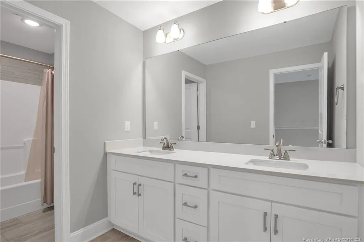
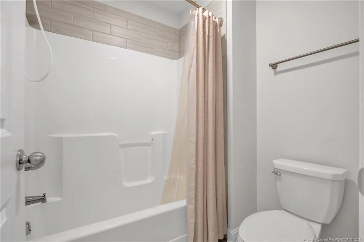
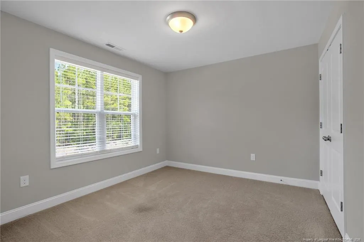
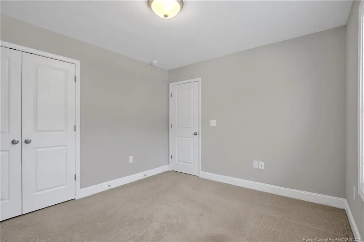
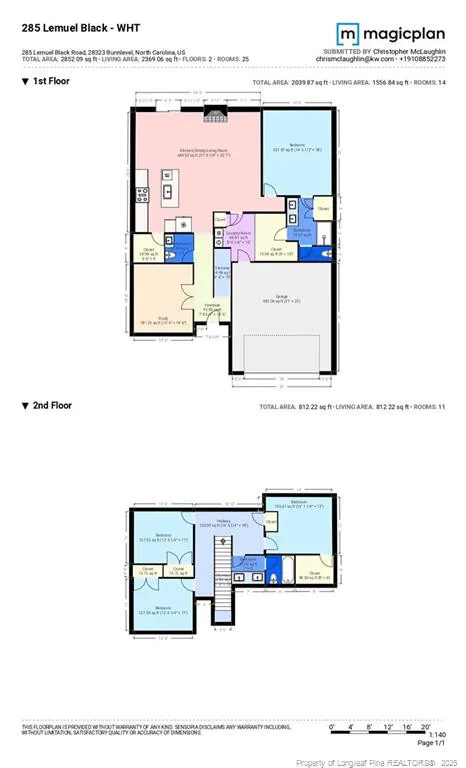
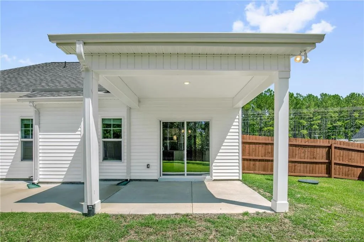
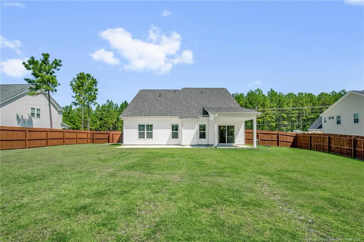
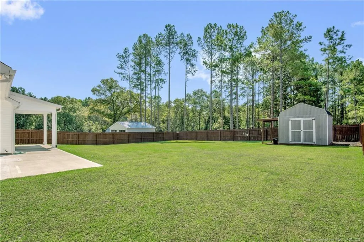
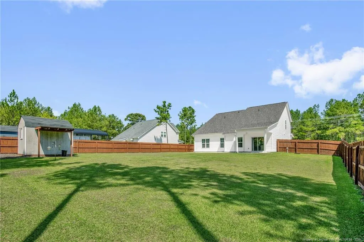
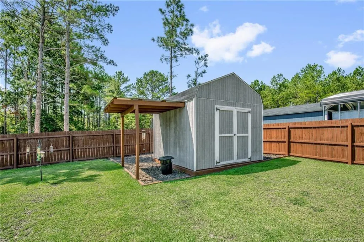
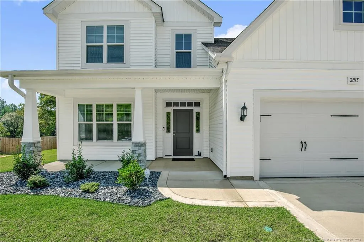
Welcome to your meticulously designed 2024 build—a true modern farmhouse that feels like it was pulled straight from your Instagram feed. Situated on a generous half-acre lot with the ultimate freedom of NO HOAs or restrictive covenants. As you step inside, you are greeted by an expansive open-concept living area anchored by a dramatic vaulted ceiling that fills the space with natural light. The living room flows seamlessly into a stunning eat-in kitchen, featuring a large center island, granite countertops, and a spacious walk-in pantry. Just off the entryway, double French doors reveal a study showcasing gorgeous coffered ceilings and classic wainscoting, making it the perfect home office or formal flex space.This floor plan highlights a dedicated downstairs laundry room and a beautifully styled mudroom drop-zone complete with a built-in bench and cubbies to keep life organized. When it's time to unwind, retreat to the private main-level master suite. The en suite bathroom includes double vanities, a shower, and a custom-designed walk-in closet to keep your wardrobe perfectly arranged.Upstairs, the smart layout continues with three additional spacious bedrooms, including one with its own walk-in closet, providing plenty of room for family or overnight guests. Head outside to a fantastic, fully privacy-fenced backyard. Enjoy the evenings on your extended patio—featuring a covered section that is perfect for year-round outdoor lounging, dining, and entertaining. Just waiting for you to call it home. Welcome Home! AGENTS-if you do not have supra access, call Showing Time for combo code. Furniture was virtually staged.
| Price History | |
|---|---|
| 9/9/2026 | Listed $399,900 |
General Features
| Zoning | RA-20 - Residential Agric |
|---|---|
| Garage Spaces | 2 |
| Year Built | 2024 |
| Property Subtype | Single Family Residence |
| County | Harnett |
| New Construction | false |
| Property Type | Residential |
| HOA | false |
| Subdivision Name | Not in a Subdivision |
| Garage Y/N | true |
| Total Rooms | 7 |
| Full Baths | 2 |
| Status | Coming Soon |
| Directions | Head toward Calebs Cor Pl. Turn right onto Lemuel Black Rd. House will be on the right. |
| City | Bunnlevel |
| Carport Y/N | false |
| Standard Status | Coming Soon |
Interior Features
| Fireplace Y/N | false |
|---|---|
| Half Baths | 1 |
| Total Bedrooms | 4 |
| Total Baths | 3 |
Exterior Features
| Building Area Total | 2369 |
|---|
Amenities
- Foreclosure
- Views
- Short Sale
- New Construction
- Adult 55+
- Lease To Own
- No HOA Fees
- Furnished
- Primary On Main
- Air Conditioning
- Seller Finance
- Green
- Fixer Upper
- Horse
- Golf
- Fireplace
- Deck
- Garage
- Basement
- Pool
Property vs Single Family Average in 28323
Price
Year Built

 All information deemed reliable but not guaranteed. All properties are subject to prior sale, change or withdrawal. Neither listing broker(s) or information provider(s) shall be responsible for any typographical errors, misinformation, misprints and shall be held totally harmless. Listing(s) information is provided for consumer's personal, non-commercial use and may not be used for any purpose other than to identify prospective properties consumers may be interested in purchasing. The data relating
 © 2026 Longleaf Pines Association of Realtors MLS. All Rights Reserved. IDX information is provided exclusively for consumers' personal, non-commercial use and may not be used for any purpose other than to identify prospective properties consumers may be interested in purchasing. Information deemed reliable but not guaranteed. Properties marked with the IDX icon are provided courtesy of the Longleaf Pines Association of Realtors MLS, Inc., Internet Data Exchange (IDX).
 © 2026 MLS of Goldsboro. All rights reserved. The data is deemed reliable but is not guaranteed accurate by the MLS. All properties are subject to prior sale, change or withdrawal. MLS of Goldsboro, the listing broker(s) nor information provider(s) shall be responsible for any typographical errors, misinformation, and misprints and shall be held totally harmless. Listing information is provided for consumers' personal, non-commercial use and may not be used for any purpose other than to identify
 The data relating to real estate for sale on this website comes in part from the (IDX)Internet Data Exchange Program of the Albemarle Area Association of Realtors, Multiple Listing Service. Real estate listings held by brokerage firms other than the Realtor owner of this website are marked with the Internet Data Exchange logo (IDX) or the Internet Data Exchange brief/thumbnail logo and detailed information about them includes the name of the listing firm.
Information on this website is provided
The data relating to real estate for sale on this website comes in part from the (IDX)Internet Data Exchange Program of the Albemarle Area Association of Realtors, Multiple Listing Service. Real estate listings held by brokerage firms other than the Realtor owner of this website are marked with the Internet Data Exchange logo (IDX) or the Internet Data Exchange brief/thumbnail logo and detailed information about them includes the name of the listing firm.
Information on this website is provided
 Copyright 2026 NCRMLS. All rights reserved. North Carolina Regional Multiple Listing Service, (NCRMLS), provides content displayed here on an as is basis and makes no representations or warranties regarding the provided content, including, but not limited to those of non-infringement, timeliness, accuracy, or completeness. Individuals and companies using information presented are responsible for verification and validation of information they utilize and present to their customers and clients. NCRMLS
 The data relating to real estate on this web site comes in part from the Internet Data Exchange program of Hive MLS LLC, and is updated as of September 9, 2026 2:51 PM UTC All information is deemed reliable but not guaranteed and should be independently verified. All properties are subject to prior sale, change, or withdrawal. Neither listing broker(s) nor HomeTowne Realty Clayton shall be responsible for any typographical errors, misinformation, or misprints, and shall be held totally harmless from
